Eldeco Homes Developers Limited
Eldeco 7 Peaks Residences
A free, no-obligation site visit to Eldeco 7 Peaks Residences — seven towers on about 7.5 acres at Sector Omicron 1A, Greater Noida, RERA-registered as UPRERAPRJ106523/01/2026 to Eldeco Homes Developers Limited on 28 January 2026. Walk the plot, see the layouts at full size, and our desk confirms your slot on WhatsApp.
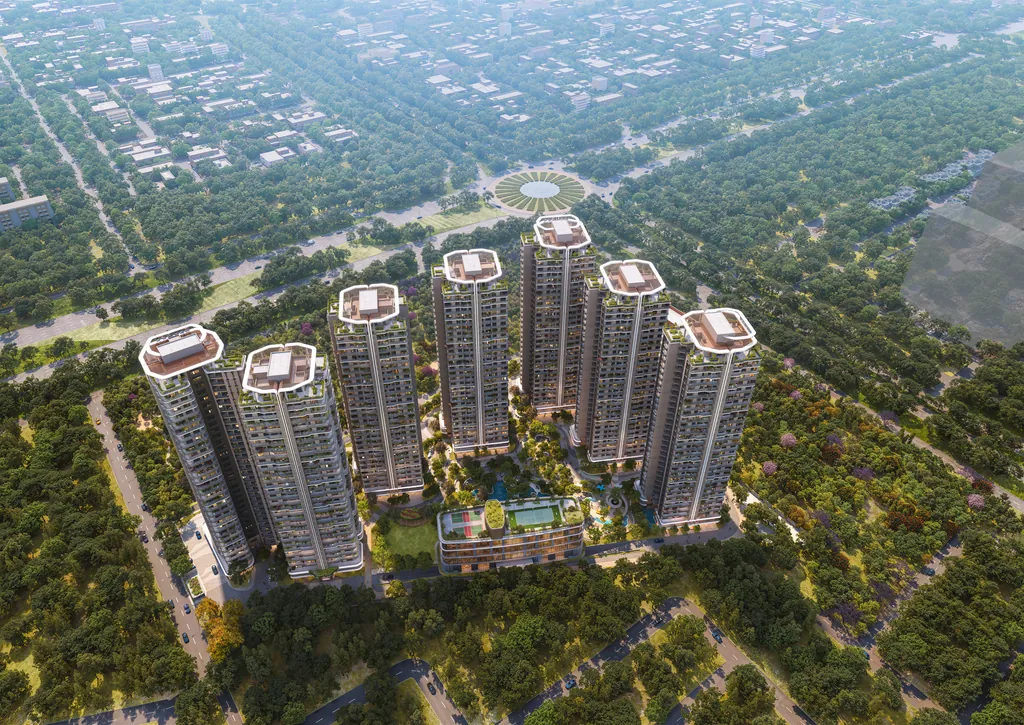
Artistic impression · Eldeco 7 Peaks Residences brochure
At a glance
The facts below are register facts and developer-stated figures. Everything that carries a rupee sign comes from our desk on WhatsApp, dated and in writing.
- UP-RERA registration
- UPRERAPRJ106523/01/2026Registered 28 January 2026
- Promoter of record
- Eldeco Homes Developers LimitedCIN U70109DL2021PLC386190
- Address
- Plot GH-01 & GH-01A, Block A, Sector Omicron 1AGreater Noida, Gautam Buddha Nagar
- Land
- 30,470.52 sq. mtr.Stated as about 7.5 acres in the brochure; leased by GNIDA for 90 years
- Sanctioned layout
- GNIDA no. SM-20-Jun-2025:25169Approved 15 November 2025
- Configurations
- 3 & 4 BHK2 BHK sold out project-wide per our desk; 3 & 4 BHK availability changes — confirm on the current sheet
- Carpet areas
- 990–1,140 sq.ft (3 BHK)1,552 sq.ft for the 4 BHK with servant quarter — developer's floor-plan document
- Payment structure
- Construction-linkedThe developer's price list prints a construction-linked plan tied to slab stages. Other structures have appeared on the developer's own event material and are not open-ended — which plan applies to your unit comes from the desk in writing
- Current rate
- On requestWe do not publish a live rate. The dated sheet comes from our desk on WhatsApp, in writing
- Declared completion
- 14 November 2030As declared on registration UPRERAPRJ106523/01/2026 — desk portal check 21 Aug 2026, register mirror read 29 Jul 2026. The certificate at up-rera.in is the version that binds the promoter — verify there
What Eldeco is building here
Seven standalone towers, named for seven summits — Asgard, Blanc, Crestone, Denali, Everest, Kili East and Kili West — set diagonally across the plot so the towers open on four sides and the apartments on three. Four homes to a floor, per the brochure. The developer's project deck adds the counts the brochure leaves out — stilt plus thirty floors, 820 homes in all. The architecture is by AEDAS of Hong Kong with Design Forum International; the landscape is by Coopers Hill of Singapore. These are the developer's stated figures, and they are the ones we will hold the site up against on the day.
- Diagonal placement. The towers are turned off the grid so each one has four open sides and every apartment faces greens or the central water features rather than a neighbour's balcony.
- Wraparound balconies. Every apartment gets one, wrapping the corner rather than sitting flat on one face — the reason the interiors read as sunlit in the renders.
- Four pools. A lap pool, a tropical pool, a semi-heated pool for the cold months, and a kids' pool with a sand beach.
- A three-level clubhouse. Described as expansive, with a rooftop sports arena above it and the club programme spread across all three floors.
- Lifts and basement. Three large passenger lifts plus a service lift in every tower, and 28 cutouts bringing daylight down into the basement parking.
- Cars kept off the surface. The plan pushes vehicular movement below grade so the ground between the towers stays walkable.
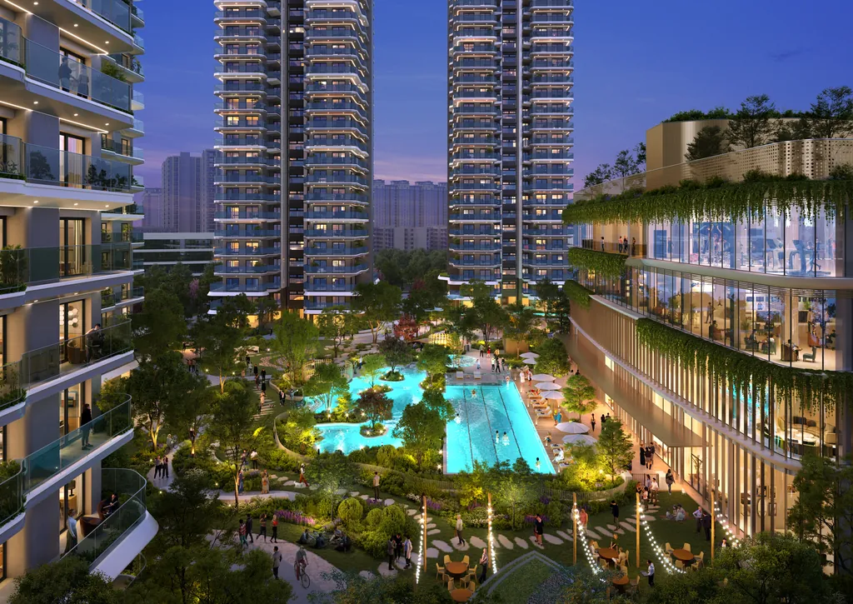
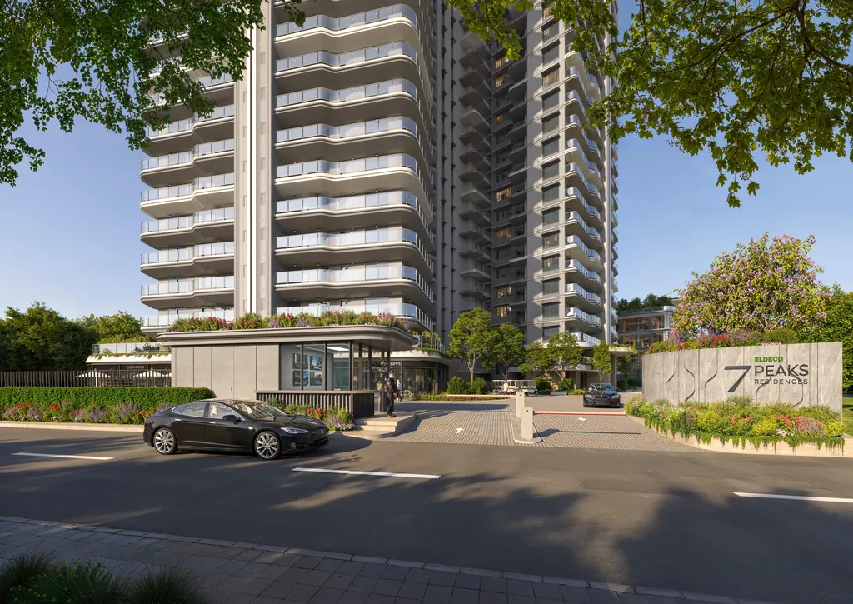
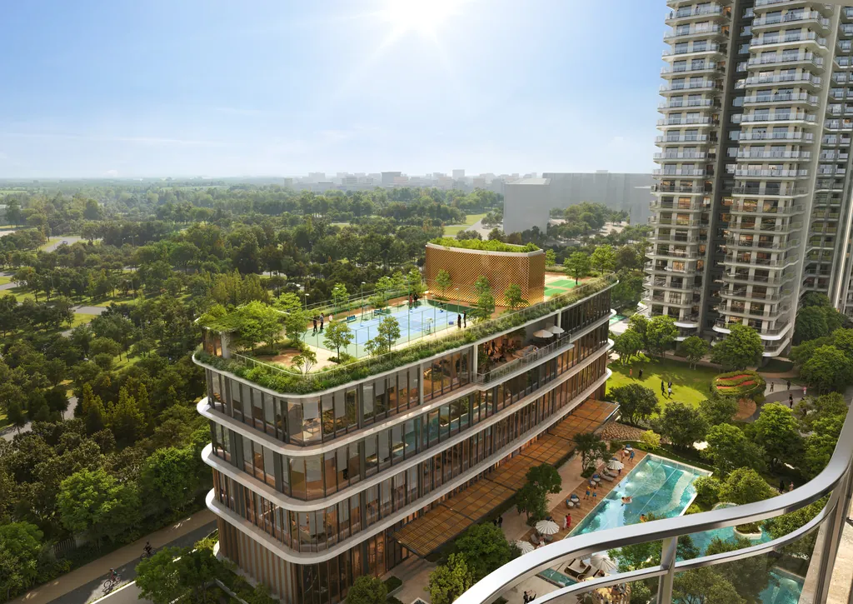
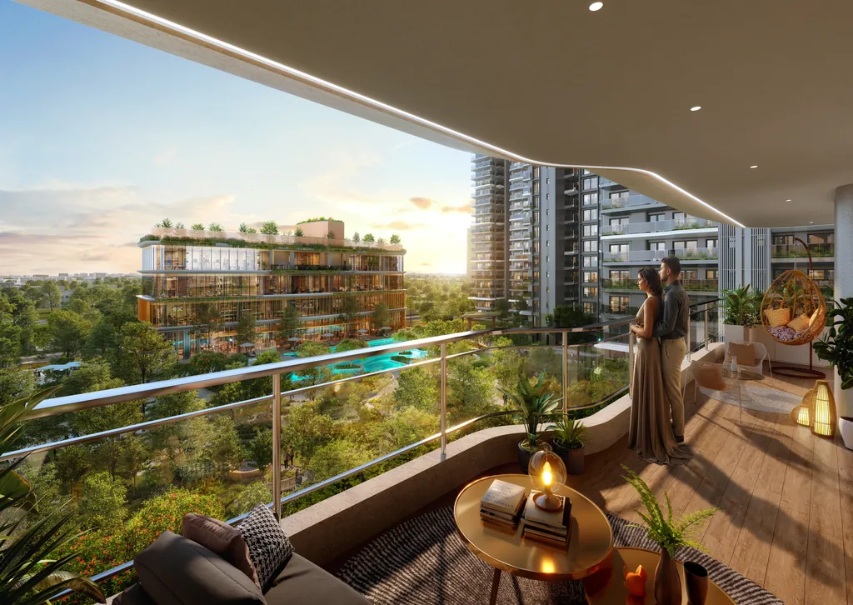
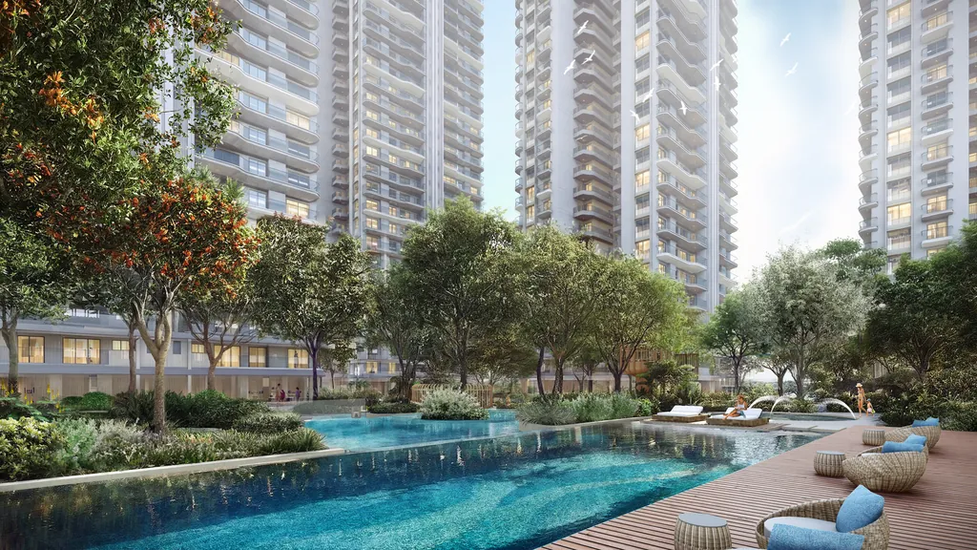
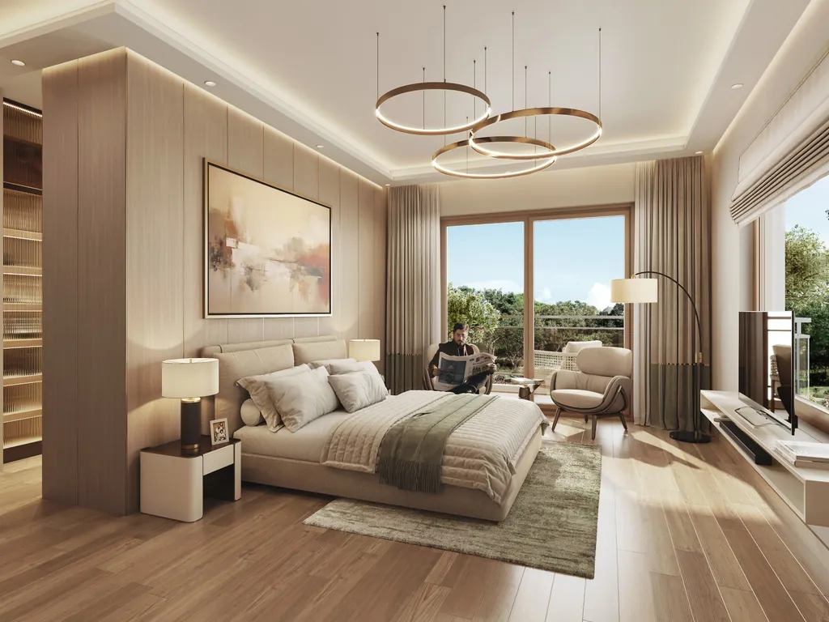
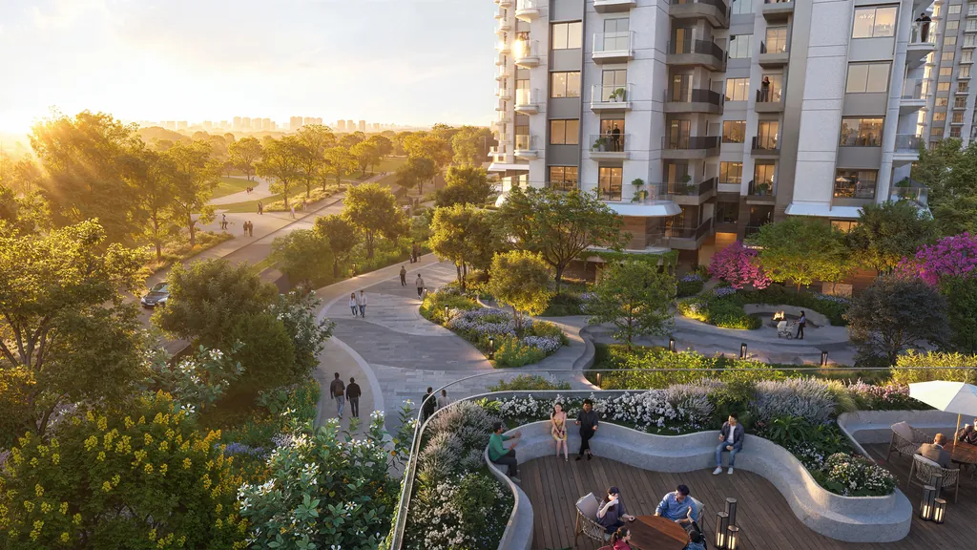
All images on this page are the developer's artistic impressions, reproduced from the Eldeco 7 Peaks Residences brochure. Sizes, plans, amenities and imagery are developer-stated and subject to change.
Inside the shared rooms, and inside a home
More of the developer's renders from the same brochure set — the shared rooms first, then the apartments.
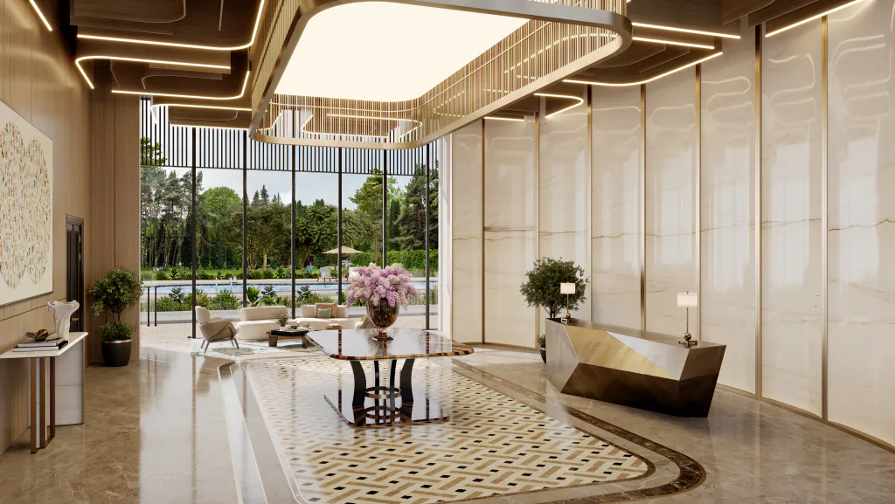
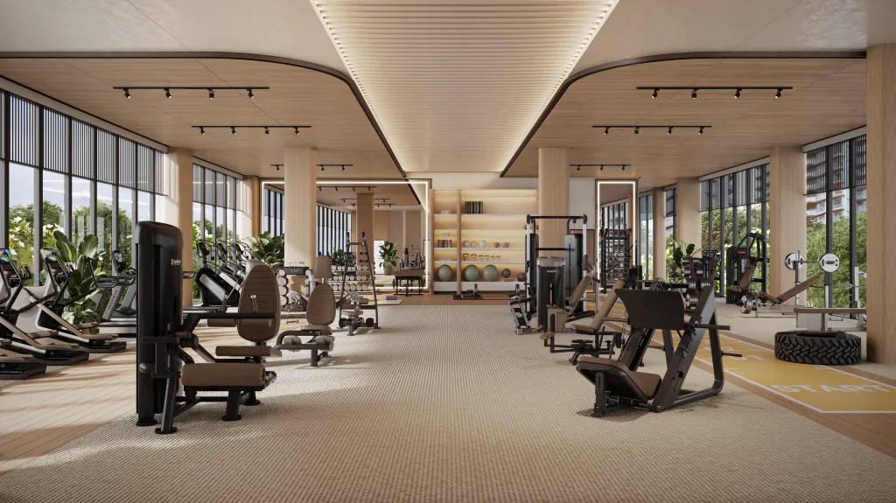
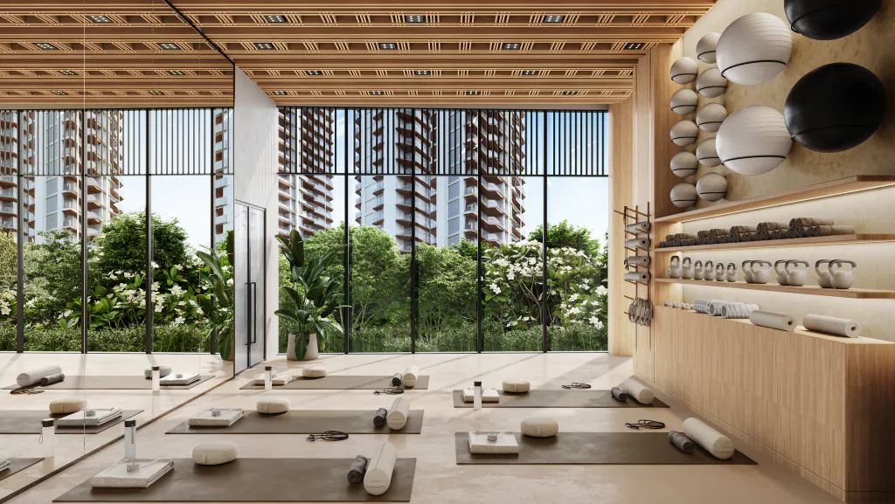
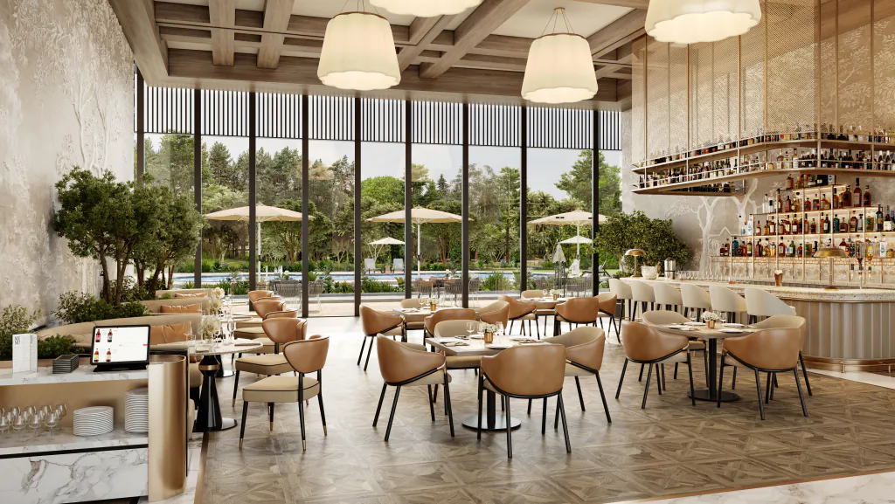
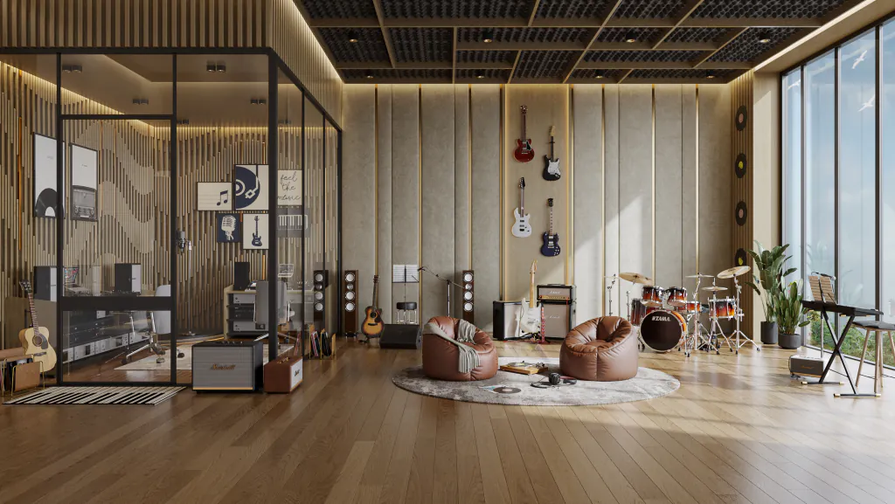
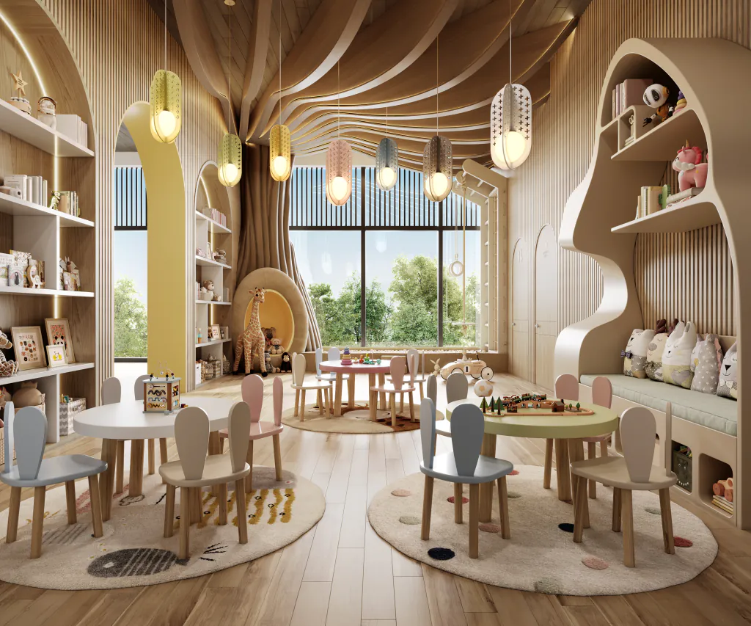
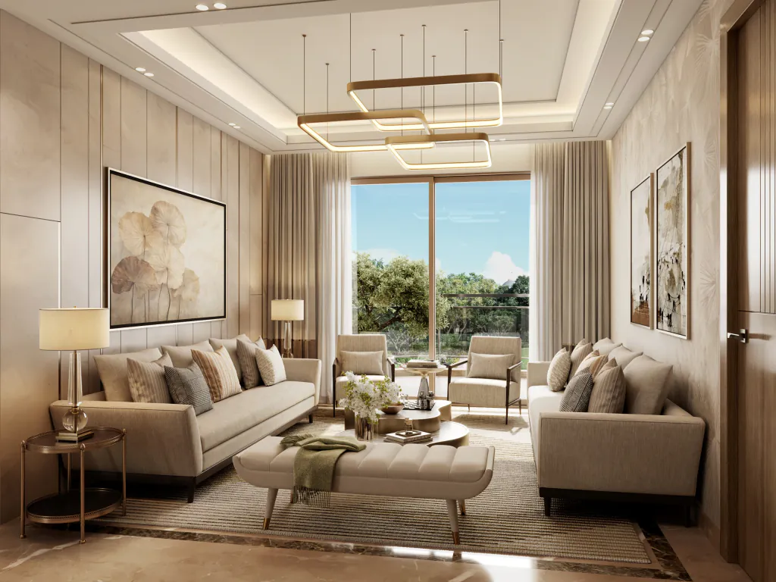
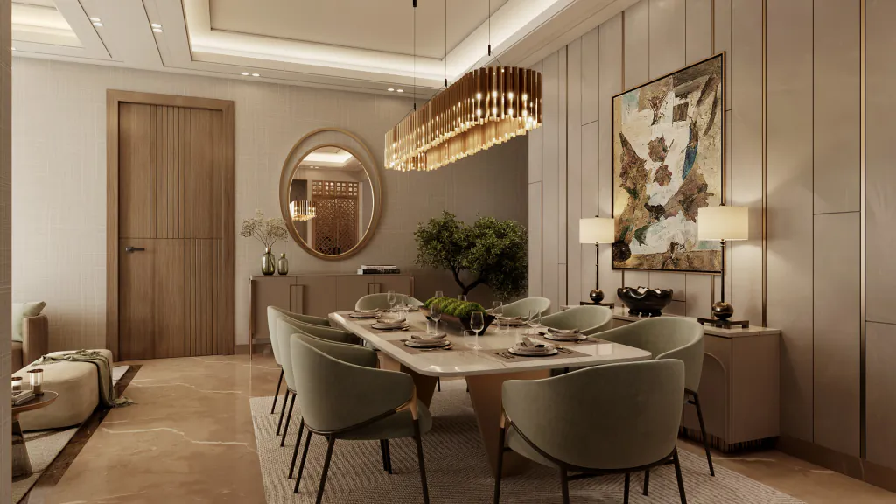
These are the developer's artistic impressions too, reproduced from the same Eldeco 7 Peaks Residences brochure. Interiors, finishes and furnishings shown are indicative and subject to change.
What the visit actually covers
A site visit is worth the drive only if you come away with things you could not have read at home. Ours is built around that. Someone from our desk meets you at Omicron 1A, and the two hours are yours.
- The plot, on foot. Where each of the seven towers sits, which way it turns, and what your particular floor would actually look out at — the argument of this project is the ground between the towers, and that is a thing you have to stand in.
- The layouts at full size. The floor-plan document lists six typical plans. Tell us which carpet sizes you are weighing and we will have those sheets and the matching key plans out on the table, not a generic set.
- The neighbourhood, at your pace. The developer's brochure location map puts Fortis Hospital at 4.9 km, Pari Chowk Metro at 7.7 km, the Yamuna Expressway at 9.2 km, the Noida–Greater Noida Expressway at 10.0 km and Noida International Airport at 51.5 km. The Omicron 1A deck measures several of the same landmarks shorter, so read every one of these as indicative rather than surveyed — drive the two that matter to you and time them yourself.
- The paperwork, side by side. The RERA certificate, the sanctioned layout, and the dated cost sheet — read together, in one sitting, with someone who can answer questions about all three.
Four questions to put on the table
We have read the developer's 72-page brochure and its information deck end to end. That is how we can tell you what is in them — and what a marketing set is simply not the place for. Four things we would ask for in writing on the day:
- The construction system. The brochure does not state the structural or construction technology. Ask what the towers are going up in, and ask for it against the sanctioned structural drawings — you now have the layout approval number, so you can ask for the drawing by its number.
- The seismic design basis. No seismic-zone line is printed in the brochure. Ask for the design basis on record.
- The clubhouse size. The brochure calls it an expansive three-level clubhouse without printing a square-footage figure. Ask for the built-up number and the level-wise plan.
- The open-area share. No open-area percentage is printed. On a plan whose whole case is the ground between the towers, ask what share of the plot stays unbuilt in the sanctioned layout.
None of this is a gap in the project. Brochures carry design intent and the sanctioned plan carries engineering — that is the right division of labour. It is simply the line between what you can read at home and what you should collect on the day. Tell the desk you want these four in writing and we will ask ahead of your slot.
What we send, and what only comes from the desk
The rate moves, and the charges that sit on top of it are quoted per unit, per floor and per facing. Publishing yesterday's numbers would only mislead you. So we do it the other way round: here are the heads you will see on the sheet, and the dated sheet with every figure on it comes from our desk on WhatsApp, in writing, before you drive out.
- Basic rate
- PLC by facing & floor
- Car parking
- Club membership
- IFMS
- Lease rent
- Power backup
- AMC
- GST
- Stamp duty & registration
Ask us for the sheet by name and you will get it as a dated document you can hold the desk to — not a number in a chat. The same goes for the collection account: this is a RERA-registered project, so every payment goes to the promoter's designated account, and we confirm those details to you in writing before any money moves.
Book the visit
Give us a name and a number. We will come back on WhatsApp with slot options, the dated sheet for the configurations you care about, and the plan sheets — so you arrive already knowing what you are looking at.
The visit is free, there is nothing to sign, and if you go ahead the booking is made directly in your name with Eldeco Homes Developers Limited. Our fee is paid by the developer; you pay us nothing.
- Never pay an individual. Pay only the promoter entity named in your registered agreement — and never more than 10% of the price before a registered agreement for sale. That is Section 13 of the RERA Act, 2016, and it is your protection, not a formality.
Prefer WhatsApp? Message the desk → — just your name and number, then WhatsApp opens with your message ready.
Book your visit
Free · no obligation · confirmed on WhatsApp
Received.
The desk will confirm your slot on WhatsApp shortly.
By submitting you consent to be contacted and to your details being shared with the developer/promoter to process your enquiry. Nothing is auto-sent; no payment is ever requested online.
Frequently asked
What happens during my 7 Peaks site visit?
Someone from our desk meets you at Sector Omicron 1A, Greater Noida, walks you through the site and the typical layouts, and answers your questions in person — no pressure to decide on the spot. Tell us in advance which towers and which carpet sizes you care about and we line those up before you arrive.
Is the visit really free, with zero obligation?
Yes — a visit costs nothing and commits you to nothing. If you decide to proceed afterward, the booking is made directly in your name with the promoter, Eldeco Homes Developers Limited, since this is a RERA-registered project.
Can I get the exact price or floor plans before I visit?
Ask on WhatsApp and the desk sends the dated sheet with every figure on it, in writing — the current rate, the charge heads that sit on top of it, and the plan sheets for the sizes you are considering. We do not publish live pricing here because it moves; the developer's floor-plan document lists six typical plans, 3 BHK carpets from 990 to 1,140 sq.ft and a 4 BHK with servant quarter at 1,552 sq.ft carpet.
3 BHK ya 4 BHK — 7 Peaks mein konsa configuration milega? Which configurations does 7 Peaks offer?
7 Peaks Residences is 3 & 4 BHK (the developer's materials call them 3 & 4 BR Oxy-Rich Residences). The floor-plan document shows five 3 BHK + 3T typical plans (carpet 990–1,140 sq.ft) and a 4 BHK + 3T with servant quarter (carpet 1,552 sq.ft), with key plans for towers including Denali, Everest and Kili West. 2 BHK is sold out project-wide per our desk. Ask the desk which plans currently have units before you visit.
When is possession for 7 Peaks Residences?
The declared completion date on 7 Peaks' UP-RERA registration, UPRERAPRJ106523/01/2026, is 14 November 2030 — our desk's portal check of 21 August 2026 and register mirror read of 29 July 2026 both show it. Still read it off the certificate at up-rera.in before you decide — that is the only version that binds the promoter, and it is the version we will walk you through on the day.
How do I verify 7 Peaks' RERA registration myself?
Search UPRERAPRJ106523/01/2026 directly at up-rera.in, the official Uttar Pradesh RERA portal — it shows the registered promoter (Eldeco Homes Developers Limited), the plot (GH-01 & GH-01A, Sector Omicron 1A) and the declared completion date. You can cross-check our own agent registration on the same portal — the number is printed in the disclosure at the foot of this page.
How soon can I visit, and how do I confirm a slot?
Submit your name and number below or message us directly on WhatsApp with a day that suits you — the desk typically confirms the exact time the same day.